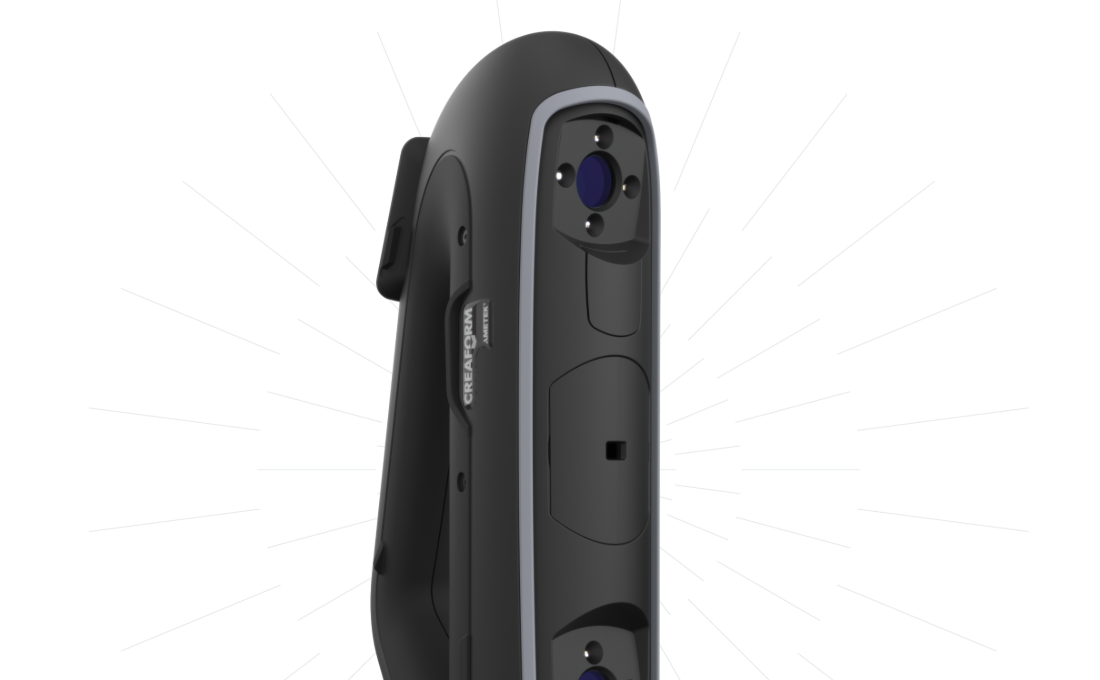
Meeting quality requirements with 3D measurement solutions
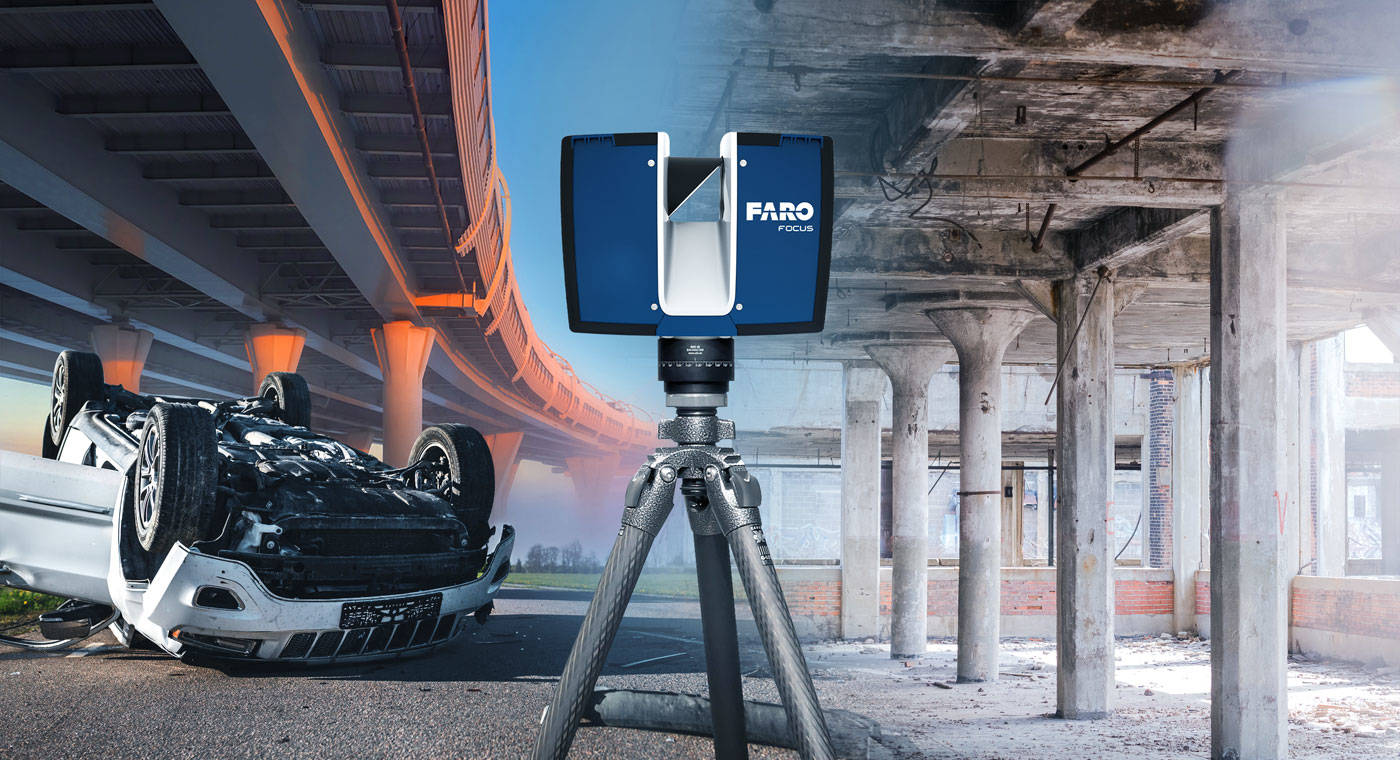
FOR DESIGN, CONSTRUCTION, MANAGEMENT

FOR QUALITY CONTROL AND SURVEILLANCE

FOR PRODUCTION, MANUFACTURING AND ASSEMBLY

DESIGN AND ENGINEERING SOLUTIONS

FOR POLICE INVESTIGATION AND COURT

PRESERVATION OF HISTORICAL HERITAGE

FARO APRICOT AND SOFTWARE

FOR QUALITY CONTROL AND SURVEILLANCE

  • A robust laser scanner for reliable and affordable 3D data acquisition in construction and facility documentation workflows.

    Price on request

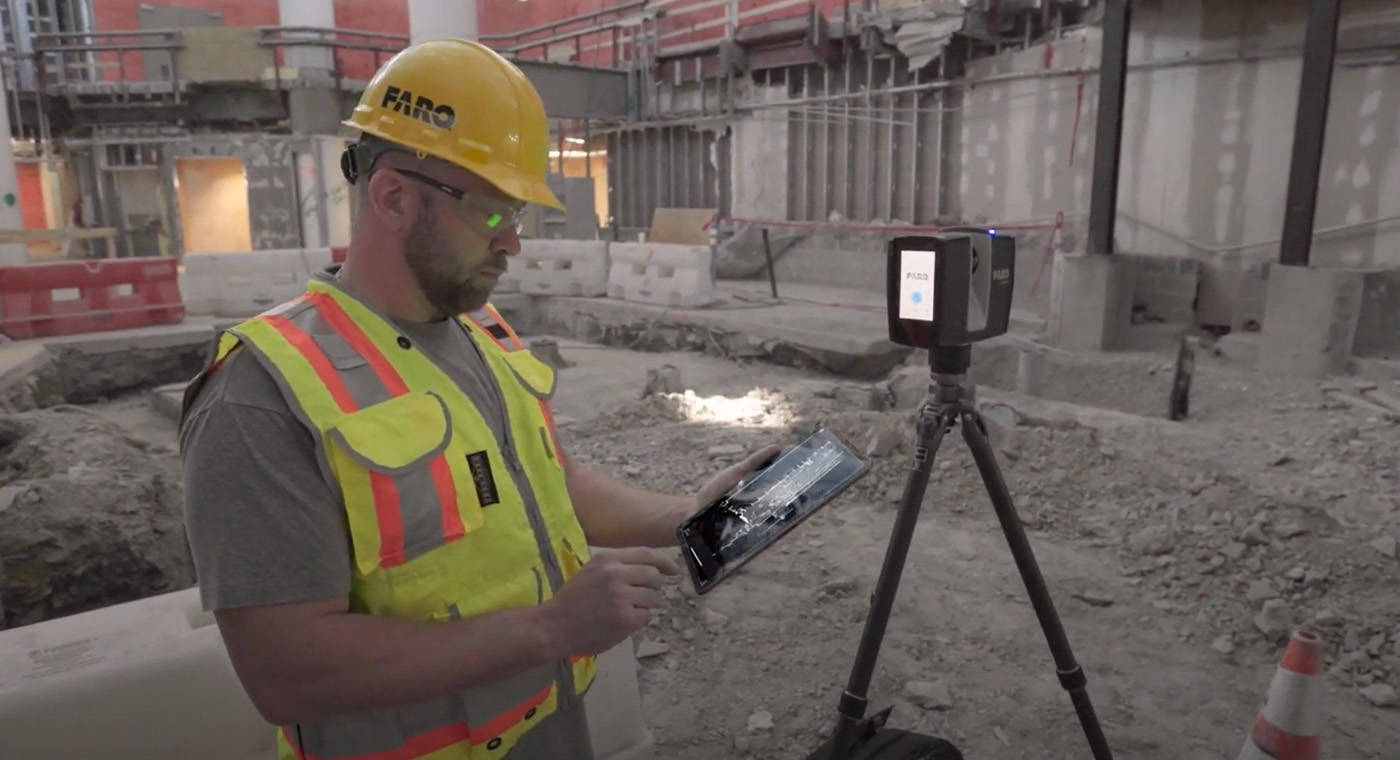
  • A professional laser scanner for fast, precise, and photorealistic 3D environment data acquisition.

    Price on request

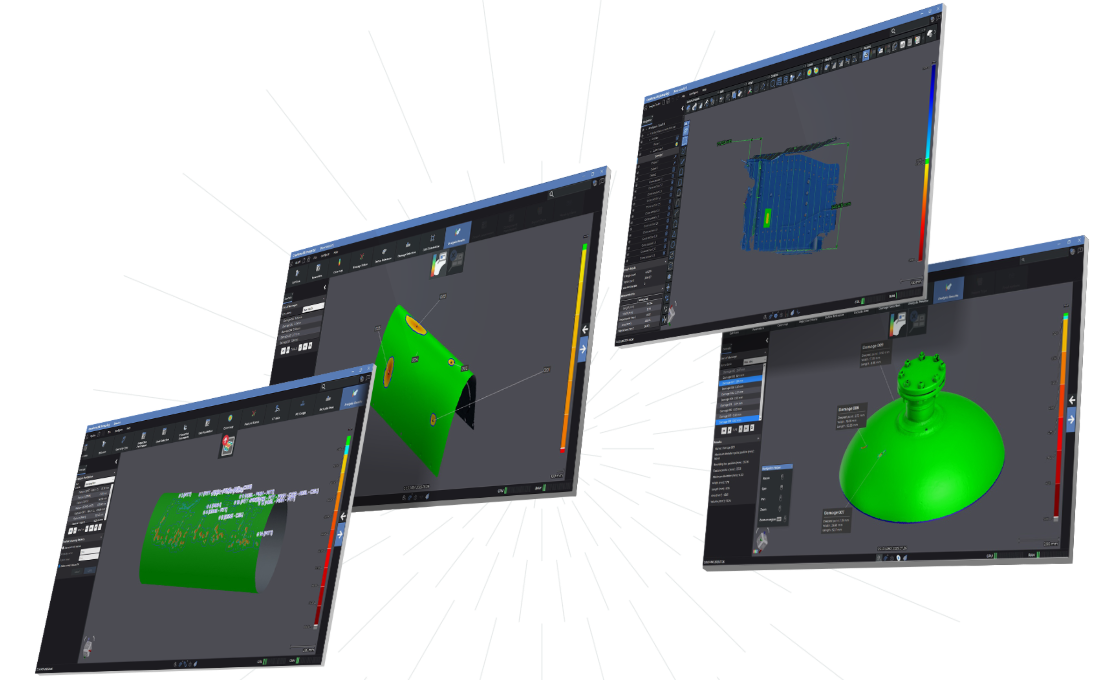
  • Software platform for non-destructive testing, damage analysis, and technical reporting.

    Price on request

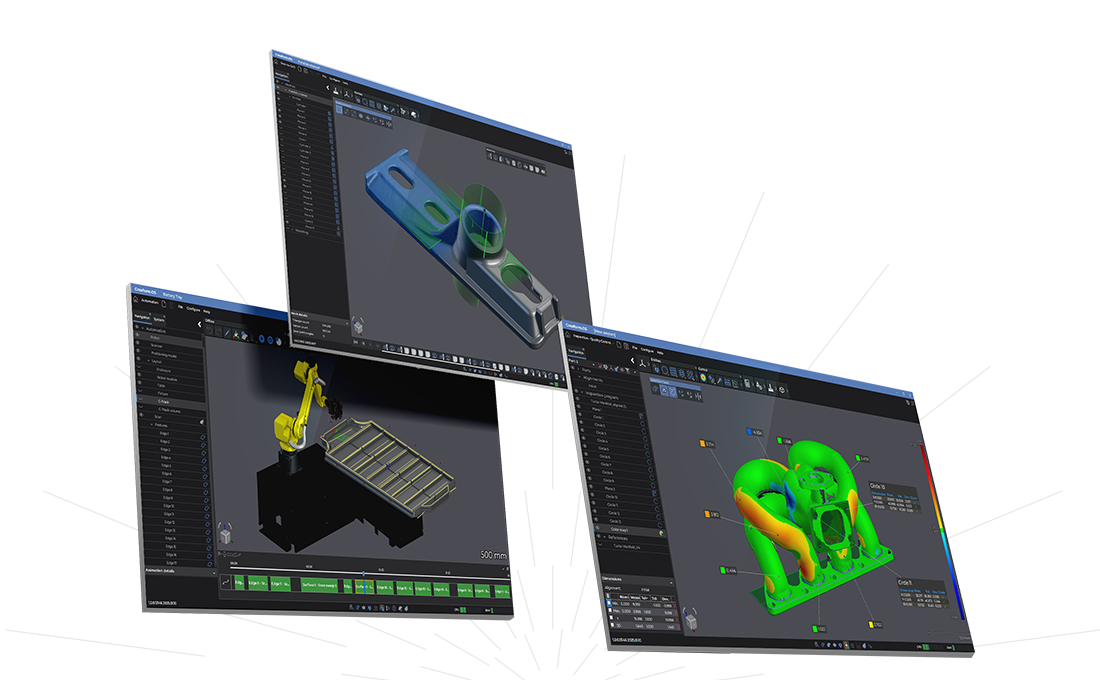
  • Integrated metrology software suite for 3D measurement, inspection, reverse engineering, and automation.

    Price on request

  • Photogrammetric optical coordinate system for high-precision measurement of large parts and projects.

    Price on request

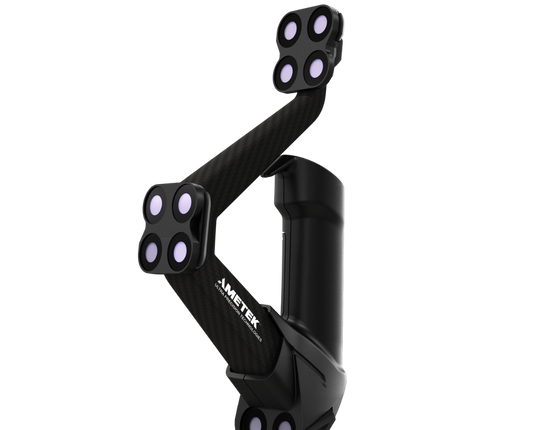
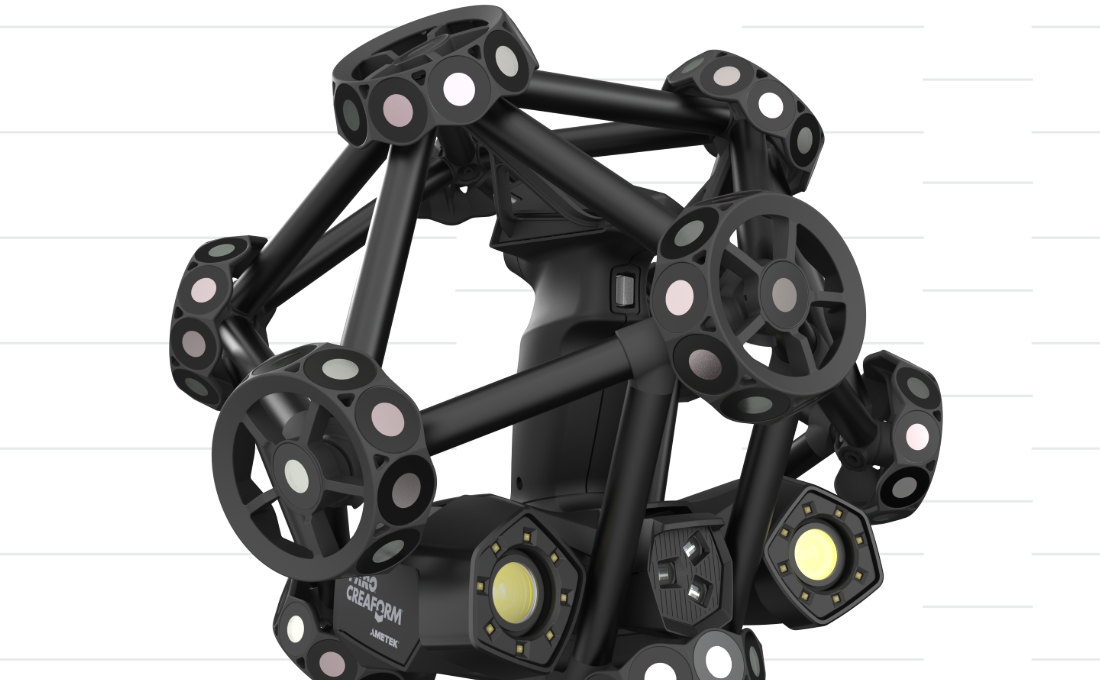
  • Portable optical CMM system for precise measurement of parts and fixtures in production environments.

    Price on request

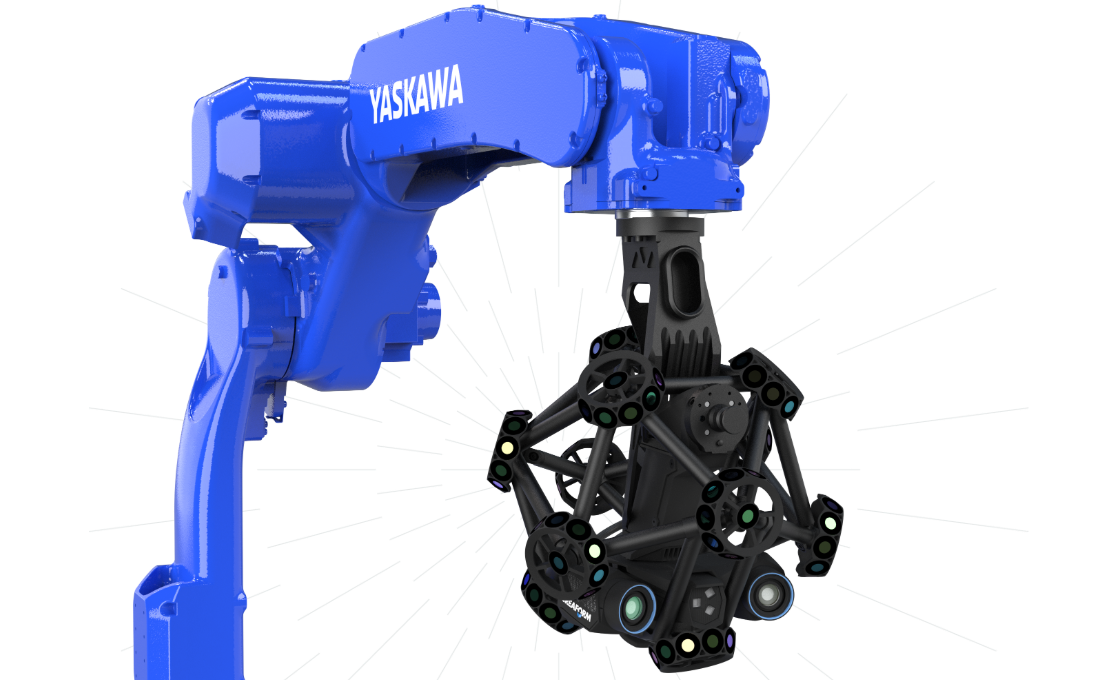
  • Automated optical CMM 3D measurement system for fast quality control in manufacturing.

    Price on request

  • Portable white light 3D scanner for rapid, full-color object digitization with detailed texture.

    Price on request

  • Optical CMM 3D scanner for precise quality control and surface inspection in production environments.

    Price on request

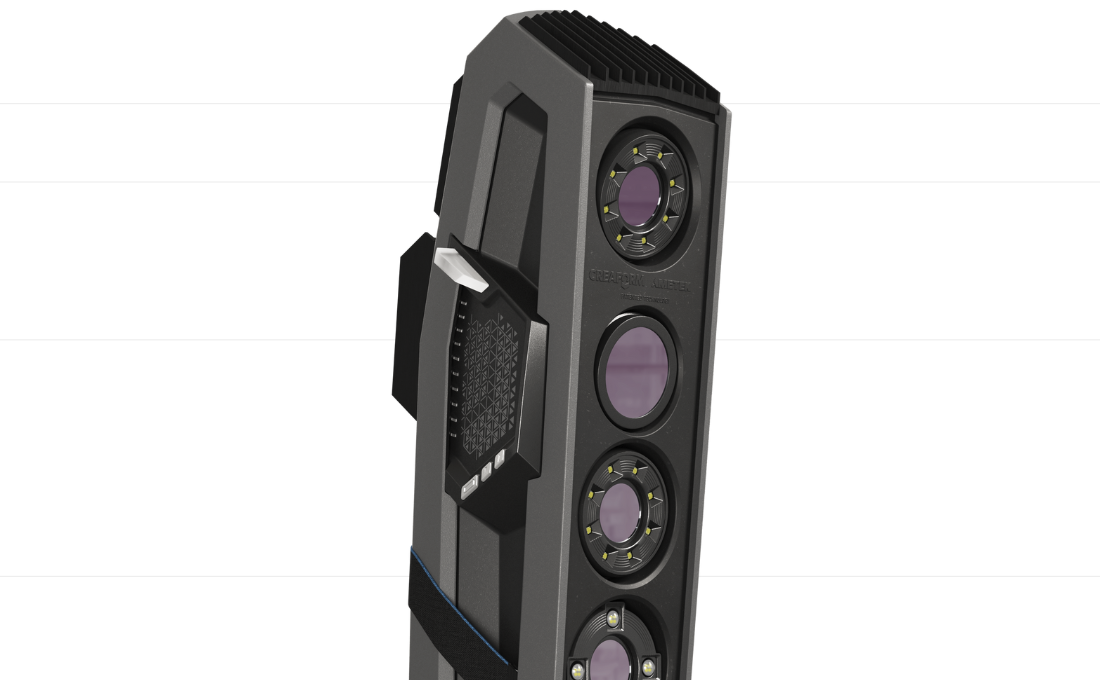
  • Professional handheld 3D scanner for rapid reverse engineering and precise CAD model creation.

    Price on request

  • Metrology-grade portable 3D scanner for fast, precise measurements of large parts and structures.

    Price on request

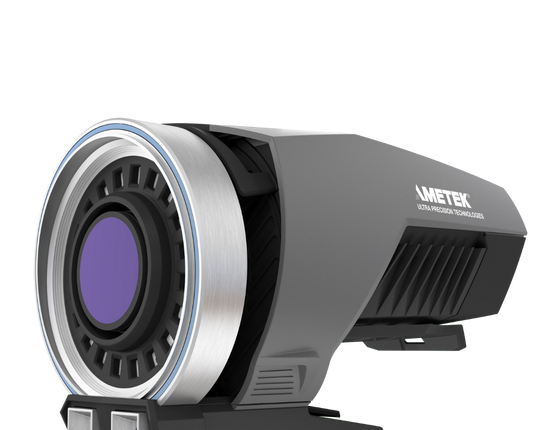
  • Portable metrology-grade 3D laser scanner for precise quality control, product development, and reverse engineering.

    Price on request

FARO SOLUTIONS

For quality control and monitoring

Improve your quality control and inspection processes, whether you need to detect errors earlier in the production process or reduce the total amount of recycling and scrap. FARO 3D measurement technologies help manufacturers improve quality control and inspection processes across a wide range of operations.

Inspection of machined parts

Check the accuracy and accuracy of each machined part.

Part assembly control

Get rid of the most complex most extensive sets.

Measurement of instrument construction

Ensure the accuracy of your tools and related components.

Manufacture and testing of composite materials

Build with strength, flexibility, accuracy and safety.

3Dscan.lv | SV Solutions – official representative

Latvia, Lithuania and Estonia

How to order 3Dscan.lv services or purchase equipment and software?

To order survey work, laser scanning or geo-scanning, as well as technical inspection or other surveys at your facilities, call or write to our office

SV Solutions HEAD OFFICE CONTACTS

UNIJAS STREET 15C, RIGA

UNIJAS STREET 15C, RIGA

Latvia, LV-1039

Latvia, LV-1039

I-V 09:00 – 18:00

I-V 09:00 – 18:00

VI-VII closed

VI-VII closed

Call us

Call us

+371 27 86 0000

+371 27 86 0000

Write to us

Write to us

info@3dscan.lv

info@3dscan.lv